How Much Does a Room Addition Cost in Los Angeles Per Square Foot?
The honest per square foot numbers for 2026, why the small jobs price worse than the big ones, and the two permit fees almost nobody puts in a budget.
A room addition in Los Angeles costs roughly $300 to $500 per square foot in 2026 for a straightforward single-story addition, and $300 to $600 per square foot for a second-story addition. Wet rooms run higher. Small additions run higher still.
That is the answer. Now here is the part that matters more: cost per square foot is the least reliable number in this entire business, and it gets less reliable the smaller your project is. I have handed homeowners a $180,000 proposal for 300 square feet and a $260,000 proposal for 700, and both were fairly priced.
This guide explains why, and what actually drives the number on your lot.
Key takeaways
- Ground-floor addition: $300 to $500 per square foot. A partial second story or full second story runs $300 to $600, because you are paying for foundation reinforcement and a roof that comes off.
- Wet beats dry on cost, every time. A bathroom addition or kitchen expansion carries plumbing, extra electrical, and ventilation. Budget 30 to 50 percent more per foot than a bedroom addition.
- Small is expensive per foot. Architectural plans, structural engineering, plan check, and mobilization cost about the same at 150 square feet as at 600. A bump-out addition is the worst deal per square foot and often the smartest deal in total dollars.
- Soft costs are 12 to 20 percent of construction. Plans, a structural engineer, Title 24 calcs, and permit fees land before anyone swings a hammer.
- Two fees get missed constantly. The LAUSD school impact fee rose to $5.38 per square foot on August 11, 2026. And a single-family addition over 1,500 net new square feet can trigger the city's Affordable Housing Linkage Fee at $10.32 to $23.20 per square foot.
- Hold a real contingency fund. Ten percent on a newer slab home. Fifteen to twenty on anything pre-1960 with a raised foundation.
The short answer, by addition type
These are 2026 ranges from our own completed Los Angeles projects. They cover construction plus normal soft costs, and they assume a flat lot with reasonable access.
Room addition cost per square foot in Los Angeles, 2026
| Addition type | Cost per square foot | Typical size | What drives the number || --- | --- | --- | --- || Bump-out addition | $400 to $700 | 40 to 150 sq ft | Fixed costs spread across very little area || Bedroom addition or guest room | $300 to $450 | 150 to 350 sq ft | Dry room, simple framing, minimal plumbing || Home office or bonus room | $300 to $475 | 150 to 400 sq ft | Data and circuit loads, sound insulation, glazing || Living room or family room | $325 to $500 | 300 to 600 sq ft | Removing bearing wall, steel beam, wide spans || Bathroom addition | $450 to $700 | 40 to 120 sq ft | Wet room in a small footprint, waterproofing, venting || Master suite | $400 to $600 | 350 to 700 sq ft | En suite plumbing, closet millwork, finish level || Kitchen expansion | $450 to $750 | 150 to 400 sq ft | Cabinetry, gas, appliance circuits, structural opening || In-law suites | $400 to $600 | 400 to 800 sq ft | Kitchenette, second bath, separate entry, egress || Dormer addition | $400 to $650 | 80 to 250 sq ft | Roof surgery, framing, weather exposure risk || Partial second story | $350 to $600 | 400 to 800 sq ft | Foundation reinforcement, stair, tie-in to old roof || Full second story | $300 to $600 | 800 to 1,400 sq ft | Full roof removal, heavier structural engineering |
Notice the pattern. The two cheapest lines per square foot are the two biggest projects. That is not a coincidence, and it is the single most useful thing on this page.
Why cost per square foot lies to you on small projects
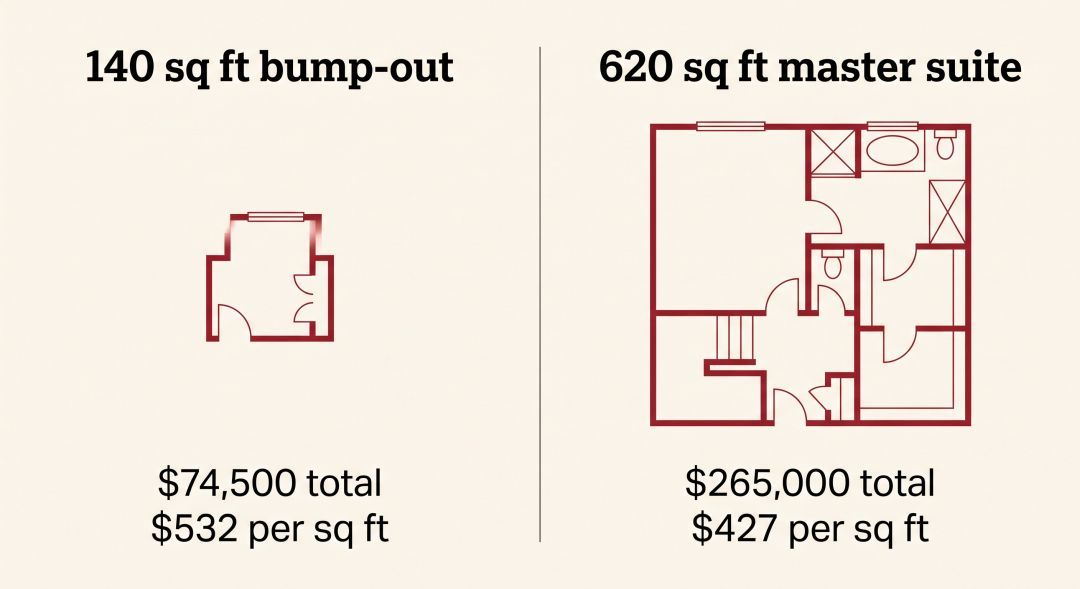
Because a large share of your budget does not scale with area. It scales with the fact that you are building at all.
Every legal home addition in Los Angeles needs the same opening moves regardless of size: architectural plans, a structural engineer's calculations, Title 24 energy compliance, a plan check submittal, permit fees, and a crew mobilizing to your street. Then there is the part homeowners never see coming, which is the work on the house you already own. Cutting into an existing wall, tying new roofing into old, extending the electrical panel, and stretching the HVAC trunk line all cost roughly the same whether the new room is small or large.
Run the math on two real scenarios and it gets obvious.
The same fixed costs, spread two ways
| Line item | 140 sq ft bump-out | 620 sq ft master suite || --- | --- | --- || Architectural plans and structural engineering | $14,000 | $22,000 || Plan check, permit fees, and city charges | $6,500 | $12,000 || Mobilization, protection, site setup | $9,000 | $11,000 || Tie-in work on the existing house | $18,000 | $24,000 || New construction, finished | $27,000 | $196,000 || **Total** | **$74,500** | **$265,000** || **Cost per square foot** | **$532** | **$427** |
The bump-out looks 25 percent more expensive per foot. It is also $190,000 cheaper. Both facts are true and neither one, on its own, tells you what to build.
What to do with this: use cost per square foot to compare two versions of the same project, not to compare different projects. It is a sanity check on a bid, not a budgeting tool.
Where the money actually goes
On a typical single-story addition in Los Angeles, here is the rough shape of the construction costs. Labor costs are the biggest line, and in this market they have been the biggest line for four years running.
Approximate share of construction costs, ground-floor addition
| Category | Share | Notes || --- | --- | --- || Labor | 40 to 50% | The high cost of living in Los Angeles County shows up here first || Materials | 30 to 38% | Framing lumber, concrete, drywall, roofing, windows || Foundation and site work | 8 to 15% | Highly variable, driven by soil condition and access || MEP rough and finish | 10 to 18% | Mechanical, electrical, plumbing || Supervision and overhead | 8 to 12% | Project management, scheduling, inspections coordination |
Soft costs: plans, engineering, plan check, and permit fees
Budget 12 to 20 percent of construction for soft costs. On a $250,000 addition that is $30,000 to $50,000, and almost all of it is spent before construction starts, which is why it stings.
What the design and engineering side runs
- Architectural plans: $6,000 to $25,000 depending on complexity and how many revision rounds you want.
- Structural engineer: $3,000 to $12,000 for a single-story addition. More for a second story, considerably more if the foundation requirements turn out to be serious.
- Title 24 energy calculations: $700 to $2,500. Any addition over 100 square feet triggers full compliance.
- Soils or geotechnical report: $4,000 to $9,000, and effectively mandatory on hillside lots.
- Survey: $1,500 to $5,000 where setbacks are tight or the property line is disputed.
What LADBS charges
In the City of Los Angeles, additions go through the Los Angeles Department of Building and Safety. Building permit fees are calculated from your declared construction valuation under the LAMC fee tables, and plan check is billed as a percentage on top of the building permit fee, so the two move together. Submittals now run through the ePlanLA portal.
For a typical room addition, plan on $4,000 to $12,000 in combined permit fees and plan check, plus separate electrical, plumbing, and mechanical permits. Anything that adds square footage goes through full plan check. There is no over-the-counter path for an addition, no matter what anyone tells you.
Expect 8 to 14 weeks for first review on an addition over 750 square feet, and two correction cycles is normal rather than a sign that something went wrong. Hillside, HPOZ, coastal, and very high fire hazard parcels add clearances and time. Building codes and zoning regulations get verified at this stage, and it is a great deal cheaper to find a problem here than after framing.
The two fees nobody puts in the brochure
These are the ones that produce the angry phone call, so I want them in writing.
The school impact fee. LAUSD levies a fee on residential construction that adds more than 500 square feet of assessable space, and LADBS collects it as a condition of permit issuance inside the city. The rate is set by the State Allocation Board and adjusted every two years. It went to $5.38 per square foot effective August 11, 2026. On a 600 square foot addition that is $3,228. Most cost guides online still quote the old figure, so check the current rate rather than trusting a number you read somewhere, including this page in twelve months.
The Affordable Housing Linkage Fee. Single-family additions under 1,500 net new square feet are exempt. Go over that line and, per the Los Angeles Housing Department, the fee runs $10.32 to $23.20 per square foot for single-family homes depending on market area, and it applies to all net new floor area, not just the amount above the threshold. There is a three-year ownership exemption. This is a genuine cliff edge in the cost structure, and it is worth knowing about while your plans are still on a screen.
Wet rooms versus dry rooms: MEP is the swing
Plumbing is the reason a bathroom addition costs more per square foot than a bedroom. Not tile. Not fixtures. Plumbing.
A dry room needs electrical, insulation, drywall, and flooring. A wet room needs all of that plus supply lines, waste and vent stacks, waterproofing, exhaust ventilation, and a plan for where the drain actually goes, which on a slab home can mean cutting concrete.
- Electrical: $6,000 to $18,000 for a typical addition. Add $3,000 to $6,000 if the panel needs upgrading, which on older San Fernando Valley housing stock it usually does.
- Plumbing: $12,000 to $30,000 for a new bathroom, less if you can put it back to back with an existing wet wall.
- HVAC and mechanical: $8,000 to $25,000. Extending an undersized existing system rarely works. Title 24 now pushes heat pumps hard, and a dedicated mini-split zone is often both cheaper and better than fighting the old ductwork.
The cheapest design decision you will make: put the new wet room adjacent to existing plumbing. Stacking or backing up to an existing wall can save $8,000 to $15,000 and it costs nothing to plan for.
Finish level changes the number by a third
Structure and MEP set your floor. Finish level sets your ceiling. Moving from standard finishes to luxury finishes on the same footprint typically swings the cost per square foot by $100 to $200.
Standard, luxury, and custom finish levels
| Component | Standard finishes | Luxury finishes | Custom features || --- | --- | --- | --- || Flooring | Luxury vinyl plank, $6 to $10 per sq ft | Engineered hardwood, $14 to $22 | Wide-plank white oak, stone, $25 and up || Windows | Dual-pane vinyl, Low-E2 | Aluminum-clad wood | Steel or oversized sliding systems || Cabinetry | Semi-custom, $250 to $450 per linear ft | Custom, $700 to $1,200 | Full millwork package, integrated || Fixtures | Mid-tier domestic brands | Imported, designer specified | Unlacquered brass, custom finishes || Insulation | Fiberglass batt to code | Blown-in or mineral wool | Closed-cell spray foam envelope || Roofing | Architectural composition shingle | Concrete or clay tile | Standing seam metal |
My honest opinion after thirty years: spend on the things you cannot change later. Windows, insulation, and the roofing assembly are structural decisions dressed up as finish decisions. Cabinetry and fixtures can be upgraded in ten years. A cheap window package cannot, not without opening the wall again.
What actually moves your number
Two identical sets of architectural plans on two different lots in the same neighborhood can price $60,000 apart. Here is where that gap comes from.
- Soil condition and foundation requirements. The biggest single variable. Expansive clay, fill, or a high water table means a deeper or engineered foundation. Older raised-foundation homes often need foundation reinforcement before they can carry anything new.
- Whether you are going up. A second-story addition doubles the load path. That means shear walls, hold-downs, sometimes a moment frame, and structural engineering that is genuinely more involved.
- Site access. Narrow driveway, no street parking, steep approach. If material has to be carried by hand, you are paying for that in labor costs.
- Fire hazard severity zone. Class A roofing, ember-resistant vents, tempered glazing, and a non-combustible perimeter. Common across the Hollywood Hills, Studio City south of Ventura, and much of the hillside Valley.
- Age of the house. Pre-1960 construction means knob and tube, galvanized supply lines, no seismic anchoring, and occasionally asbestos or lead. None of it is a disaster. All of it is money.
"Los Angeles" is not one jurisdiction, and it shows in the price
This is the local knowledge that never makes it into a national cost calculator. The city, the county, and a dozen independent cities all run their own building departments with their own fees and their own timelines.
Permitting jurisdiction and relative cost by area
| Area | Reviewed by | What to expect || --- | --- | --- || City of LA, including West LA, Studio City, East Valley | LADBS via ePlanLA | One unified review. Predictable if your set is complete || Unincorporated Los Angeles County and East LA County | County Public Works, Regional Planning, Fire | Sequential reviews across departments. Add time || Burbank and Glendale | Own building divisions | Often faster than LADBS. Different fee schedules || Pasadena | Own division, plus design review in historic districts | Design review adds months in landmark districts || Beverly Hills | Own division | Strictest review in the region. Highest per foot costs || Long Beach | Own division | Separate fee structure. Coastal zone adds review || Hollywood Hills and hillside Studio City | LADBS plus hillside ordinance | Grading review, haul route, geotech. Add 15 to 30% per foot |
Beverly Hills and the Hollywood Hills sit at the top of the per foot range in California, and it is not only the finishes. It is review cycles, access, geotechnical requirements, and the simple fact that construction costs track what the surrounding property value will support. Meanwhile a flat R1 lot in Canoga Park or Van Nuys with a decent slab is about as economical as a home addition gets in Los Angeles County.
Room addition versus garage conversion versus ADU
People ask which is cheapest. The right question is cheapest per what.
Three ways to add square footage, compared
| Approach | Cost per square foot | Typical total | Best when || --- | --- | --- | --- || Ground-floor addition | $300 to $500 | $90,000 to $300,000 | You have yard to give up and want connected space || Second-story addition | $300 to $600 | $300,000 to $550,000 | Tight lot, need real space, can move out for a while || Garage conversion | Roughly $220 to $450 | $100,000 to $225,000 | Lowest total cost, and you can live with losing the garage || Detached ADU | $250 to $450 | $200,000 to $450,000 | You want rental income and a legally separate unit |
Here is the counterintuitive bit. A garage conversion is the cheapest total project but not automatically the cheapest per square foot. You inherit a slab that was never poured for habitable space, so you may be adding a moisture barrier, insulation, egress windows, and a full Title 24 upgrade, all spread across 400 square feet. Cheap in total. Not always cheap per foot. If you want the full picture on that route, our garage conversion and ADU service page walks through the scope, and the ADU cost guide for Los Angeles breaks the numbers down by unit type.
Property value: what you actually get back
Additions in Los Angeles recover more than the national averages suggest, because land here is expensive and buildable square footage is scarce. That is the whole reason the math works in this market and not in most others.
What holds up best at resale, in our experience: a master suite, a second full bathroom in a one-bathroom house, and any addition that fixes a genuinely broken floor plan. What holds up worst: highly specific single-purpose rooms, and additions that read as bolted on from the street. A poorly massed addition can actively reduce property value even though it added area, and appraisers notice.
Two things to keep in mind on the tax side. Only the new construction gets reassessed, so your Proposition 13 basis on the rest of the house is untouched. The Los Angeles County Assessor adds the assessed value of the addition to your existing basis. If you are weighing this against simply buying a bigger house, we ran that comparison in remodeling versus buying new in Los Angeles.
How to use a cost calculator without fooling yourself
A home addition cost calculator is useful for one thing: finding out whether you are in the right order of magnitude. It cannot see your soil, your panel, your setbacks, or your plan check queue, and those are the four things that decide your number.
If you are going to use a cost calculator or an ROI calculator, use it like this:
- Take the midpoint, not the low end. Online tools skew low because national data drags Los Angeles down toward markets with half our labor costs.
- Add soft costs separately. Most calculators quietly exclude architectural plans, structural engineering, and permit fees. That is 12 to 20 percent missing.
- Add the city fees by hand. School impact fee at $5.38 per square foot over 500 square feet. Check the linkage fee if you are near 1,500 net new square feet.
- Add a contingency fund. Ten percent minimum. Fifteen to twenty on an older home with a raised foundation.
- Then get a real cost estimate. A line-item proposal from a licensed general contractor who has walked your property. Anything else is a guess with better formatting.
A tell worth knowing: if a contractor gives you a price per square foot before looking at your foundation and your electrical panel, they are going to find that money later in change orders. Ask for line items or walk.
Before you sign: license, bond, insurance
An addition touches your foundation, your roofline, and your structural system. This is not the project to get wrong on credentials.
- Verify the contractor license yourself. Use Check A License at CSLB. Status must read Active. In California it is illegal for an unlicensed person to take on home improvement work over $500 in combined labor and materials.
- Confirm the bond and the insurance. The same CSLB record shows the contractor's bond and whether they carry workers' compensation insurance or have filed an exemption. If crews will be on your roof, you want the coverage in force.
- Read the complaint history. Disciplinary actions, judgments, and arbitration all show on the public record.
- Get the payment schedule in writing. California caps the down payment on a home improvement contract at $1,000 or 10 percent of the contract price, whichever is less.
If you are still shortlisting firms, we published a comparison of room addition contractors across Los Angeles that covers how to evaluate design-build versus separate architect and builder.
Where we fit
We are a family-owned design-build general contractor in Canoga Park, working across Los Angeles since 1996, with more than 3,000 completed projects and CSLB License #773147. Licensed, bonded, and insured.
For additions specifically, the reason we run design and construction under one contract is cost certainty. When the structural engineer, the designer, and the builder are on the same team, the plans that get approved are the plans someone has already priced. That is where most addition budgets go wrong: a beautiful drawing nobody costed. You can see the scope on our room additions service page, browse completed additions and ADU projects, or look at whole-home work through our interior remodeling service if the addition is part of something larger.
Want a real number for your lot instead of a range? Request a free in-home design session or call (818) 312-6622. You get architectural concepts and a fixed-price proposal before you commit to anything.
About the author
Tamir Pinhas is President and Owner of Preferred Home Builders, Inc., which he founded in 1996. He comes from a long line of builders and personally oversees a team of 25 across more than 3,000 completed remodels and additions in greater Los Angeles. He writes about cost, process, and the parts of building most contractors would rather not put in writing.
Frequently asked
Keep reading
All storiesWhat Is the Average Cost of Home Remodeling in Los Angeles in 2026?
Cost
Is It Worth Remodeling a Home in Los Angeles vs. Buying New? (2026)
For most LA homeowners in 2026, remodeling beats buying new: you keep your Prop 13 tax basis and locked-in mortgage rate, and skip 8–10% in round-trip transaction costs. Here’s the full math.
How Much Does It Cost to Build an ADU in Los Angeles in 2026?
A 2026 guide to what it costs to build an ADU in Los Angeles: real price ranges by type, and what drives the number up or down.
Get a fixed-price estimate for your remodel.
One team for design and build, one schedule, one price. Free consultation across greater Los Angeles.