How Long Does a Home Builder-Led Full Renovation Take?
homebuilders
Planning a whole-home renovation raises immediate questions about moving arrangements, financing, and when normal life can resume. Homeowners often ask, “How long does a home builder's full renovation take?” when deciding whether the project is practical.
This guide explains realistic Los Angeles timelines, costs, schedule risks, and the decisions that help prevent avoidable rework.
The Short Answer: Typical Full Renovation Timelines in Los Angeles
A Los Angeles whole-house remodeling benchmark puts the timeline at seven to 12 months from contract to close. Full-gut projects involving structural changes can run 12 to 18 months, according to the same Los Angeles contractor timeline.
That range includes pre-construction, not just physical work at the property. Design development, engineering, material selections, permits, supplier coordination, and financing may require several months before demolition begins.
Los Angeles schedules are affected by older housing stock, permitting jurisdiction, weather conditions, hillside or coastal requirements, and product availability. Even homes only 20 to 30 years old may need electrical, plumbing, roofing, window, or heating and cooling updates.
This approximately 1,693-word planning guide uses ranges rather than guaranteed dates. Site conditions, inspections, owner decisions, and delivery schedules can change the completion date after construction starts.
Timeline by Renovation Scope
- Cosmetic renovation: A cosmetic whole-house refresh typically has a four-to-eight-week construction window when the existing layout and core systems remain intact.
- Standard home remodel: A mid-level renovation typically takes three to six months of construction, plus time for design, permits, selections, and supplier orders.
- Full-gut renovation: Allow six to 12 months or longer from the first planning meeting when the project includes new systems, structural work, or major layout changes.
Final payment and handover generally occur after inspections, punch-list corrections, and agreed closeout requirements are completed.
What Counts as a Full Home Renovation?
A full home renovation coordinates work across most or all of a property. It commonly includes the kitchen, bathrooms, flooring, lighting, finishes, mechanical systems, windows, and exterior repairs.
A complete house renovation may retain the basic structure and room arrangement. A partial gut remodel opens selected walls or areas, while a full gut renovation removes finishes and nonstructural components until much of the bare structure is exposed.
Projects involving rebuilding all systems from scratch have more dependencies than room-by-room updates. Plumbing routes, electrical capacity, heating and cooling design, framing, insulation, and finishes must work together.
Friendly Contractor's approach to full home renovation planning reflects this coordinated view of the house rather than treating each room as an isolated project.
Why Scope Determines the Schedule
A fixed layout can proceed faster because it requires fewer design plans, trade changes, and inspections. Keeping plumbing fixtures in place also avoids relocating supply and drain lines.
Moving walls, adding new circuits, altering the roof, or modifying the exterior shell can require engineering and additional permit review. A failed inspection may also require corrections and a second inspection before walls can close.
Strategic sequencing matters because each trade depends on completed and approved work upstream. Starting finishes prematurely usually creates damage, removal, or rework rather than meaningful time savings.
A Phase-by-Phase Full Renovation Timeline
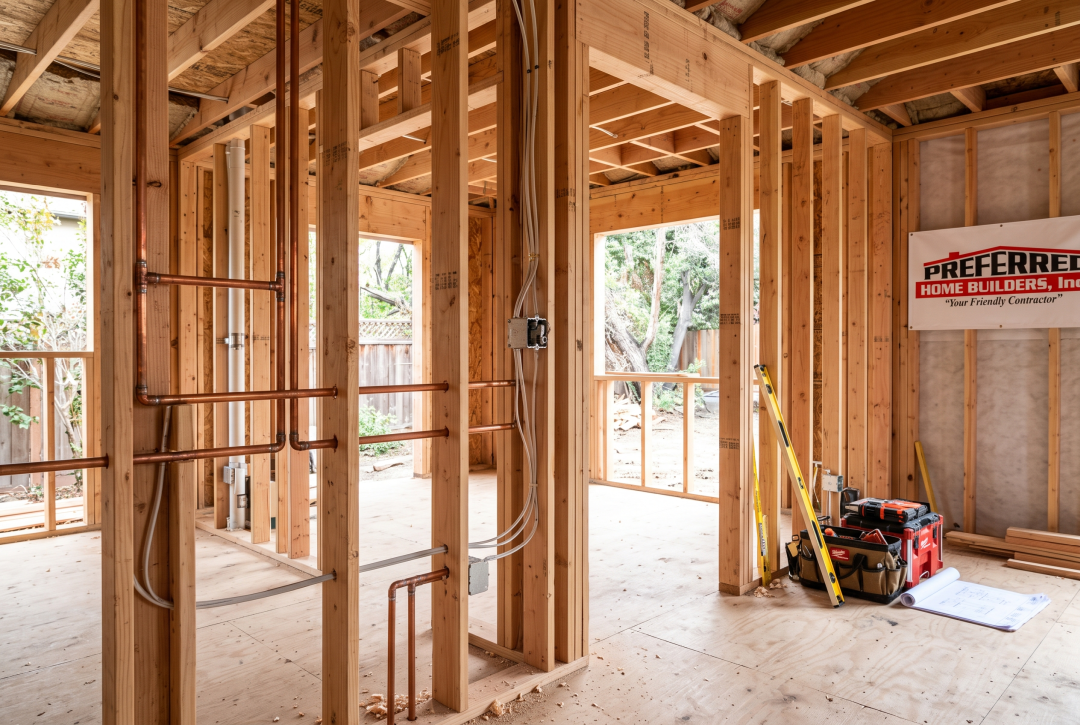
A renovation follows a required order of operations, even when some activities overlap. Later stages cannot reliably proceed until plans, materials, hidden conditions, and inspections are resolved.
Ask the general contractor for a written schedule showing milestones, selection deadlines, inspection allowances, and a schedule buffer. A separate contingency buffer should account for unknown conditions without treating delays as inevitable.
The project schedule should connect permit milestones, material deliveries, trade dependencies, inspections, and closeout tasks rather than listing construction activities in isolation. Reviewing it regularly helps the homeowner identify decisions or approvals that could affect downstream work.
Planning, Budgeting, and Contractor Selection: 4 to 12 Weeks
This phase defines the project scope, renovation budget, financing approach, and feasibility of proposed changes. A pre-renovation inspection can identify visible structural or system concerns before pricing and design progress too far.
Document priorities, must-have features, and acceptable alternatives. This reduces revisions when a preferred design exceeds the budget or cannot be built as expected.
Contractor selection should consider licensing, relevant experience, scheduling systems, and clear communication. The California Contractors State License Board explains how homeowners can check a license and evaluate contractors before hiring.
Experienced contractors cannot prevent every delay, but established contractor relationships with subcontractors and suppliers support better coordination and more dependable labor scheduling.
Design Plans, Material Selections, and Permits: 2 to 6 Months
Architectural drawings establish dimensions, layouts, and construction details, while engineering may be required for structural modifications. Material selections should cover appliances, cabinets, doors, tile, windows, plumbing fixtures, and lighting before ordering begins.
Permit submission may lead to plan review comments and a correction letter requiring revised documents. The Los Angeles Department of Building and Safety outlines applicable plan-check and permit services.
The building department reviews permit documents, schedules inspections, and confirms that completed work meets applicable code requirements. Its review and inspection availability should be included in the project schedule because corrections or rescheduled inspections can delay work that depends on approval.
HOA approvals can run separately from city review. Projects in hillside areas, historic districts, or the coastal zone may face additional requirements.
Identify long-lead items during design so production and shipping time are reflected in the project schedule.
Order long-lead products early, particularly custom cabinets, imported fixtures, built-ins, windows, and specialty appliances. Product substitutions should be reviewed for dimensions and installation requirements, not just appearance.
Demolition, Structural Repairs, and Rough Work: 4 to 12 Weeks
Demolition exposes framing, pipes, wiring, and previous alterations. A hazardous materials inspection may lead to controlled procedures for lead paint or asbestos-containing materials before normal demolition continues.
For paid renovation work that disturbs paint in pre-1978 housing or child-occupied facilities, the EPA's Renovation, Repair and Painting Program establishes training, firm-certification, pre-renovation education, and work-practice requirements. Foundation repairs, framing corrections, and roof or exterior shell repairs then create a stable, weather-tight shell.
Plumbing, electrical, and heating, ventilation, and air conditioning rough-ins occur before insulation and air sealing. Rough inspections may create short pauses, but they prevent noncompliant work from being concealed behind drywall.
Finishes, Installation, and Final Inspection: 6 to 16 Weeks
Finishing includes drywall finishing, painting, flooring, tile, cabinetry, window and door installation, interior doors, trim carpentry, lighting, and fixture installation. Several materials also require drying or curing time between steps.
Cabinets must normally be secured before countertops can be measured. This countertop template gap may add days or weeks between cabinet installation and final countertop delivery.
Closeout includes final electrical connections, appliance installation, final cleaning, quality control checks, and the final inspection. A post-production walk-through identifies remaining corrections before handover.
Los Angeles Full Renovation Cost Guide
Renovation costs should be calculated from detailed plans and a defined scope rather than one citywide average. A Los Angeles whole-home renovation cost guide lists budgeting ranges of $100 to $175 per square foot for a cosmetic whole-house refresh, $150 to $250 for a multi-room renovation, $250 to $400 for a full gut to the studs, and $350 to $500+ for a gut renovation with structural changes.
The total depends on square footage, existing conditions, layout changes, engineering, permits, labor, access, and finish quality. Labor shortages, custom or imported items, and whether occupants remain in the house can also affect cost and productivity.
Separate construction from design and engineering fees, permit charges, temporary housing, financing costs, and contingency. Findings from a pre-renovation inspection should also be reflected in the initial estimate.
Where the Budget Usually Goes

Kitchens and bathrooms often cost more per square foot because they combine countertops, cabinetry, appliances, waterproofing, tile, plumbing, and electrical work. However, they are not automatically the largest expense on every project.
Foundation repairs, concrete, roofing, windows, a new duct system, or complete electrical and plumbing replacement can dominate the budget. Los Angeles pricing should also be based on local conditions rather than estimates developed for the Bay Area or another market.
Build a Realistic Contingency
A contingency reserve is money set aside for costs that are not yet settled, and its size should reflect unresolved work and the contract rather than a headline percentage. A renovation contingency guide uses 10%, 15%, and 20% only as illustrative reserve calculations, not as recommendations that any one percentage will be sufficient.
Contingency covers unknown conditions, while allowance changes and owner-requested upgrades should be tracked separately. For example, framing that appears sound in dry conditions may reveal concealed deterioration after finishes are removed.
Informal guidance from renovation platforms such as Revive should not replace a project-specific estimate. Plans, inspections, bids, and the property's actual condition provide a stronger basis for budgeting.
What Can Extend a Builder's Renovation Schedule?
Effective project management reduces avoidable delays, but it cannot eliminate every inspection wait, concealed defect, or owner-directed design modification. HOA approvals, drywall finishing times, and repairs to conditions such as rotted sill plates may all affect completion.
The most consequential delays usually involve work that blocks several downstream trades.
Older-Home Conditions Found After Demolition
Common discoveries include unpermitted past work, subfloor rot, undersized joists, damaged cast-iron drains, knob-and-tube wiring, and aluminum wiring. Lead paint and asbestos-containing materials may require testing and controlled removal.
Resolving these conditions can require diagnosis, engineering, materials sourcing, revised plans, permit changes, and corrective construction. Both the schedule and budget should be updated before affected walls are closed.
Selections, Deliveries, and Trade Coordination
Late selections and material delivery delays can stop work even when crews are available. Cabinets, countertops, and fixtures installation depends on accurate dimensions, while flooring, windows, and doors installation requires suitable site conditions.
The selection schedule should identify approval, ordering, and material delivery windows for every critical product. Custom and imported products need additional allowance for production and transit.
Crew size alone cannot overcome dependencies. Trade work must occur after prerequisite construction is complete, accessible, and inspected.
Permits, Weather, and Access Constraints
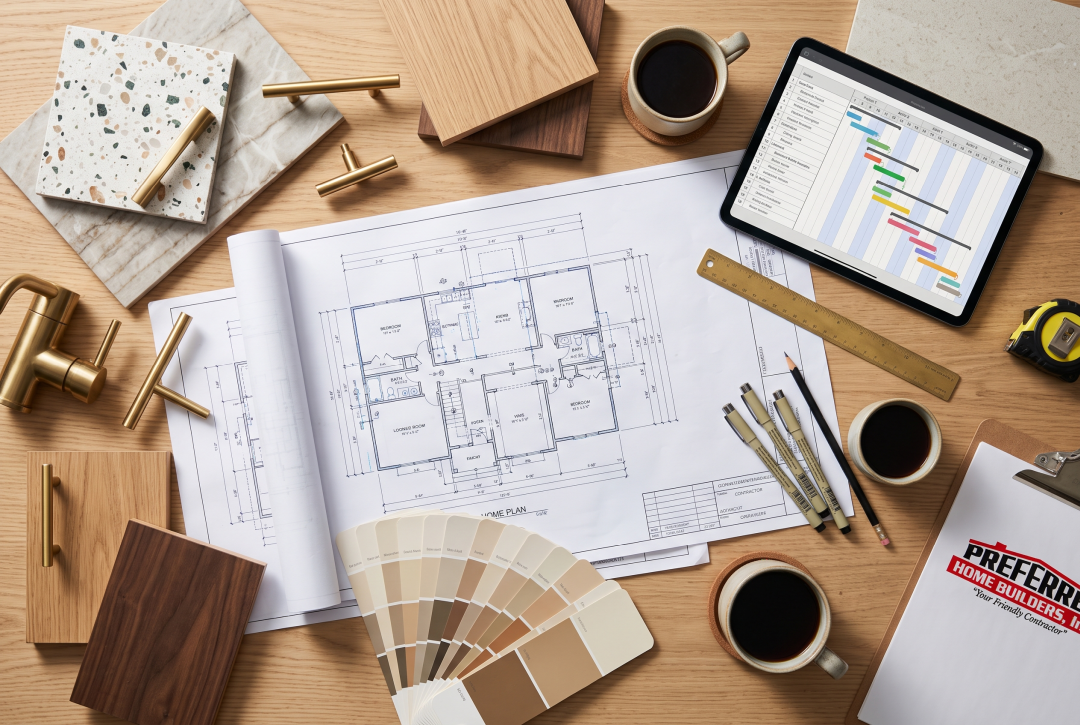
Permit milestones include initial approval, rough inspections, correction work, final inspection, and a certificate of occupancy where applicable. Local review timing can change as departments process revised plans and inspection requests.
Rain, heat, or wind may interrupt roofing, siding, concrete, exterior painting, and window work. Tight access, limited parking, neighbor considerations, and required dust and noise controls can also reduce daily production.
How Homeowners Can Help Keep a Renovation on Track
Homeowners have the most control over decisions, approvals, and changes. Frequent revisions after construction begins can trigger new orders, subcontractor labor, permit updates, and rework.
A disciplined selection schedule is particularly important for window and door installation, fixtures, and finishes. It also gives the contractor enough time to address unpermitted past work without losing track of final cleaning and closeout tasks.
Make Decisions Before They Become Field Questions
- Finalize plans, appliances, fixtures, lighting locations, and finishes before demolition.
- Resolve budgeting and financing early, including any lender approval requirements.
- Designate one household decision-maker and provide approvals by agreed deadlines.
- Confirm how final electrical connections depend on appliance and lighting specifications.
- Avoid changing openings after the framing creates a weather-tight shell.
Work crews should not have to pause while basic design questions are reconsidered. Prompt, documented answers help keep subcontractor labor aligned with the schedule.
Use a Written Schedule and Change Process
The construction agreement should identify scope, allowances, payment milestones, anticipated duration, exclusions, and the change-order process. Review progress regularly and record decisions in writing.
Before approving a change, ask how it affects price, lead time, inspections, and construction sequence. Changes involving subfloor rot, historic district restrictions, or California Coastal Commission requirements may need more than a simple field instruction.
Example: A Realistic Timeline for a Los Angeles Full Renovation
Consider an illustrative 2,000-square-foot house receiving a new kitchen and bathrooms, updated electrical and plumbing, flooring, windows, interior doors and trim, and moderate layout changes. This is a planning example, not a promised schedule.
Planning and design might take two to three months. Permitting and procurement could require another one to three months, with some overlap.
Demolition through rough inspections may take two to three months, followed by two to four months for finishes and closeout. The overall duration could be approximately eight to 12 months because design, purchasing, and selected field activities overlap.
Inspections and sequential finish work cannot be compressed safely. Supply chain disruptions or cast iron drains with cracks could move the completion date.
When the Same Project Could Take Longer
Structural redesign, major foundation repairs, hazardous-material abatement, custom cabinets, or extensive owner changes can add months. Historic district requirements may also extend design and review.
A construction loan can introduce draw inspections and lender approvals. Even licensed contractors must allow for trade mobilization time when one phase shifts and the next crew must be rescheduled.
An accurate forecast therefore begins after site assessment and design development, not from an online average alone.
Key Takeaways for Planning a Full Renovation
Allow six to 12 months for many Los Angeles builder-led full renovations and longer for complex full-gut work. The strongest schedule controls are a defined scope, early material selections, and a realistic reserve for conditions discovered in older homes.
A useful construction timeline identifies permit milestones, licensed subcontractors, product deadlines, inspections, trim carpentry, and closeout. Requirements from local authorities should be confirmed before demolition rather than assumed from a previous project.
Frequently asked
Keep reading
All stories6 Best Custom Home Builders in Los Angeles for Ground-Up Builds (2026)
Home Builders
What Should I Look For When Hiring a General Contractor in Los Angeles?
Hiring a general contractor in Los Angeles is a verification exercise, not a gut call. Four checks, about an hour, and most of the ways a remodel goes wrong disappear.
Top Home Renovation Companies in the San Fernando Valley (2026 Guide)
A 2026 buyer’s guide to the top home renovation companies in the San Fernando Valley: eight licensed, verified firms ranked and compared — and how to choose between them.
Get a fixed-price estimate for your remodel.
One team for design and build, one schedule, one price. Free consultation across greater Los Angeles.