Kitchen Remodel Ideas for Woodland Hills and Sherman Oaks Homes
Kitchen Remodel Ideas for Woodland Hills and Sherman Oaks Homes
Layout and light do more for a Valley kitchen than any cabinet door sample. Here is how to think about both, plus the finishes, appliances, and permits that follow.
The short answer: the kitchen remodel ideas that actually work in Woodland Hills and Sherman Oaks start with how the room connects to the rest of the house and how it handles afternoon heat. Fix those two things first. Cabinetry, countertops, and lighting are easier decisions once the bones are right.
Most homes in these neighborhoods were built between 1948 and 1972. That means a small kitchen tucked behind a wall, a single window over the sink, and a service door to the side yard that nobody has used since the Nixon administration.
The good news is that this stock renovates beautifully. The floor plans are simple, the ceilings are often higher than people assume once a soffit comes down, and the lots give you room to push out if you need it.
Key Takeaways
- Layout beats finishes. Moving a wall changes how the house feels. A new backsplash does not.
- Valley heat drives real decisions. West-facing glass, ventilation, and low-maintenance materials matter more here than in coastal Los Angeles.
- Cabinetry usually takes 30 to 40 percent of the budget. Decide custom, semi-custom, or cabinet refacing early, because everything else waits on it.
- Quartz countertops still dominate at roughly $60 to $120 per square foot installed, mostly because nobody wants to seal stone every year.
- Permits are not optional once electrical work, plumbing and gas, or structural changes are involved. Plan check and inspections run through LADBS.
- Layered lighting is the cheapest upgrade with the biggest payoff. Most kitchens here are lit by one fixture and a prayer.
What Makes a San Fernando Valley Kitchen Different
Two things: the weather and the floor plan.
Summer here runs hot and long. Woodland Hills regularly sits ten to fifteen degrees above the coast, and a west-facing kitchen with a big new window can turn into a greenhouse by four in the afternoon. That is not a reason to avoid glass. It is a reason to think about orientation, overhangs, and shade before you order it.
The floor plan issue is more common. Postwar Valley homes separated the kitchen from everything else on purpose, because cooking was a chore, not a social event. Now people cook with friends standing around holding drinks, and that original wall is in the way.
There is also a lifestyle piece that keeps showing up in these projects. People here cook outside a lot. A kitchen that opens toward a patio, with a door that actually works and a landing spot near it for platters, gets used differently than one that faces a hallway.
Neighborhood by neighborhood
The housing stock shifts as you move along Ventura Boulevard, and so does the right approach.
- Flats north of the Boulevard in pockets like Chandler Estates, Magnolia Woods, and Greenleaf Estates: traditional and ranch homes on regular lots. Straightforward permits, generous side yards, good candidates for pushing the kitchen wall out a few feet.
- South of the Boulevard and up into Longridge Estates, Royal Woods, and the Valley Vista corridor: hillside lots, mid-century architecture, and more structural engineering. Royal Woods in particular is full of mid-century modern homes where the wrong cabinet style fights the house.
- Woodland Hills, Tarzana, and Encino: larger lots and more square footage, so kitchen islands and connected layouts open to a family room are the usual brief.
- Studio City, Reseda, and Canoga Park: a mix of compact postwar homes where efficient storage options and smart layout work matter more than raw size.
Start With the Layout, Not the Catalog
The single biggest decision in any kitchen renovation is whether walls move. Everything downstream, meaning cost, schedule, permits, and how the finished room feels, hangs on that one answer.
The three layouts that keep showing up
Galley. Underrated. Two parallel runs, nothing wasted, and cooking in one is genuinely fast. Our galley kitchen remodel in Sherman Oaks used a quartz waterfall counter and a herringbone marble backsplash to keep a narrow room from reading as narrow. If your galley works, spend the money on finishes instead of demolition.
L-shape with an island. The default for a reason. Kitchen islands give you prep space, seating, and a place for people to stand that is not in the cook's way. Rule of thumb: you need about 42 inches of clearance around an island, 48 if two people cook at once. Below that it becomes an obstacle.
Open layout. Removing the wall between kitchen and living room is the most requested change in the Valley and the one people regret most often when they overdo it. Noise carries. Cooking smells carry. Every surface becomes a display shelf.
An opinion, from doing a lot of these: a half wall or a wide cased opening usually beats total demolition. You get sightlines and daylight without turning the whole first floor into one echoing room. Our team wrote more about this in open concept, reconsidered.
What layout changes actually involve
Common layout moves in a Los Angeles kitchen remodel and what each one triggers.
| The move | What it triggers | Typical LA cost impact ||---|---|---|| Same footprint refresh | Electrical and plumbing permits only | Lowest cost path || Move the sink a few feet | Drain slope, venting, new plumbing runs | $1,500 to $5,000 || Relocate a gas range | New gas line, possible venting change | $500 to $2,000 and up || Remove a load-bearing wall | Structural engineering, beam, shoring, plan check | $10,000 to $30,000 || Push the exterior wall out | Foundation, roof framing, full plan check | Priced as a room addition |
Cabinetry Sets the Tone, So Decide It Early
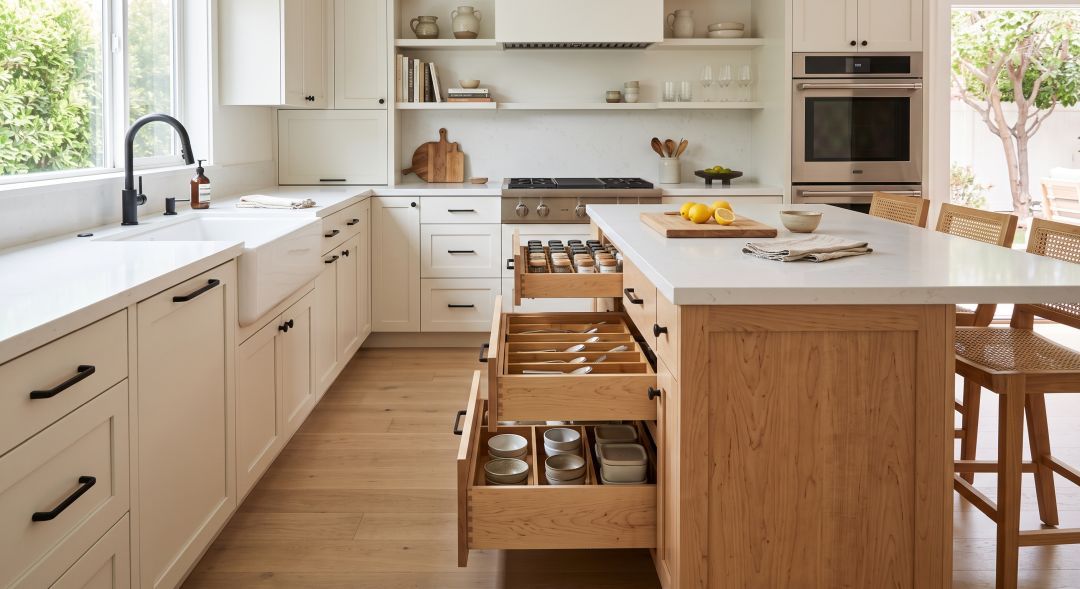
Cabinets are the loudest thing in the room and the longest lead item. Order them late and the whole schedule slides.
Three paths, roughly:
- Cabinet refacing. Keep the boxes, replace doors, drawer fronts, and hardware. Works when the existing layout is fine and the carcasses are solid. Fastest and cheapest route to a different-looking kitchen.
- Semi-custom kitchen cabinets. Standard sizes, wide finish selection, good value. Covers most mid-range projects.
- Custom kitchen cabinets. Built to your exact dimensions. The right call for odd walls, hillside geometry, or when you want a genuinely custom kitchen with custom layouts around specific appliances.
Shaker is still the most requested door style in Los Angeles, and it earns it. It reads traditional in a Chandler Estates ranch and contemporary in a mid-century house, which is why it survives style cycles.
Storage that earns its space
The best storage ideas are the boring ones. Deep drawers instead of lower cabinets, because nobody enjoys crawling into a cabinet. A pantry pull-out. Toe-kick drawers. A drawer with a charging strip so the counter stays clear.
Hidden storage is having a moment, and some of it is genuinely useful. An appliance garage keeps the toaster and the mixer off the counter. A prep pantry, sometimes called a back kitchen, hides the mess when guests are over. Minimalist cabinet design with flat fronts and no visible hardware looks clean, though it needs precision installation to work, since every misaligned reveal shows.
Natural wood is back too. Our natural maple kitchen remodel in Woodland Hills paired maple shaker cabinets with white quartz and an apron sink. Warm, calm, and it does not date the way high-gloss white did.
Countertops, Backsplashes, and Materials That Survive Real Life
Quartz countertops are the default in Los Angeles kitchens, and the reason is maintenance. Engineered quartz does not need sealing, resists stains, and looks the same on delivery day as it does in the showroom. Installed cost typically lands between $60 and $120 per square foot.
Granite runs $50 to $100 per square foot installed and handles heat better. Marble is gorgeous and will show you every glass of red wine you ever spill. If you want marble, put it on an island where you are not doing hot pans, or accept the patina as part of the deal.
A Sherman Oaks project of ours, the grey quartz countertop kitchen, put grey quartz against white shaker cabinets with a warm brick backsplash and a deep navy accent wall. Low-maintenance materials, but not a boring room.
Backsplashes and texture
Bold backsplashes are where people take their risk, and that is the right place to take it. It is a small area, replaceable, and it carries the personality of the whole kitchen. Zellige tile, slab stone run to the ceiling, and the brick look all show up constantly in Valley projects right now.
The broader shift is toward organic textures and natural materials: honed rather than polished, wood grain left visible, unlacquered brass that ages. It photographs less dramatically than high-gloss everything, and it lives better. The National Kitchen & Bath Association has been tracking the same move toward warmth and texture across the industry.
Lighting: The Upgrade People Underestimate
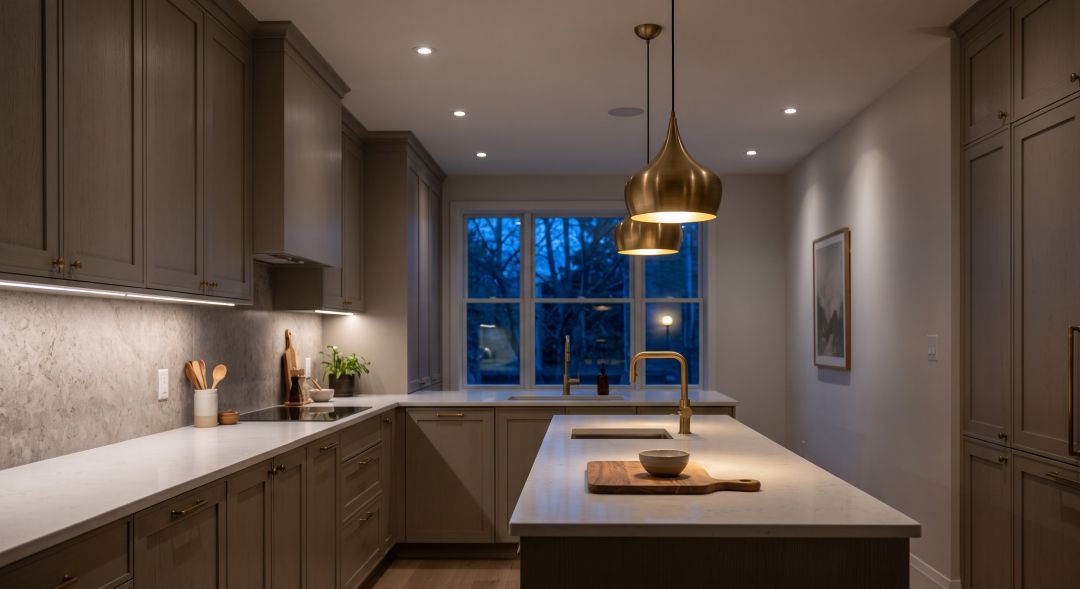
Layered lighting means three jobs handled separately. Ambient light for the room, task light for the counters, accent light for mood. Most older Valley kitchens have one ceiling fixture doing all three, badly.
- Task: under-cabinet LED strips. Cheap, transformative, and the first thing people notice.
- Ambient: recessed cans on a dimmer, spaced to wash the counters instead of the floor.
- Accent: statement lighting over the island or the table. This is your jewelry. Buy something you actually like.
- Daylight: a skylight or a window over the sink changes a room more than any fixture. Worth the framing cost in a house with one small window.
One code note. California requires high-efficacy lighting in kitchens, and dimmer and control requirements apply. The 2025 California Energy Code took effect for permit applications filed on or after January 1, 2026, so any project permitted now falls under the newer standards. Your general contractor should be handling the compliance paperwork, not you.
Appliances, Ventilation, and Smart Kitchen Technology
Appliances usually run 15 to 25 percent of a kitchen budget, and a professional-grade package alone can pass $25,000.
Energy-efficient appliances are worth the attention here, partly because of summer utility bills. ENERGY STAR rated refrigerators and dishwashers are the easy wins. Induction ranges keep gaining ground in Los Angeles remodels, and they are genuinely faster and cooler to cook on, though they need a dedicated 240-volt circuit, which means electrical work.
Ventilation is the thing people skimp on and later regret. If you cook with real heat, you need real capture. Undersized hoods are the single most common complaint I hear about kitchens that were otherwise done well.
On smart kitchen technology, my honest take: the useful pieces are lighting scenes, a leak sensor under the sink, and a good dimmer system. Everything else is a preference. Just make sure the major appliance installations are planned before framing, because outlets and clearances have to be right the first time.
Plan this early: appliance specs drive cabinet dimensions, electrical rough-in, and gas line placement. Choosing the range after the cabinets are ordered is the most expensive small mistake in a kitchen remodel.
Modern, Traditional, or Contemporary: Picking a Direction
Style labels get thrown around loosely, so here is how they usually cash out in kitchen design around the Valley.
Three versatile styles and how they translate into cabinetry, countertops, and lighting.
| Direction | Cabinetry | Counters and finishes | Lighting | Best suited to ||---|---|---|---|---|| Modern | Flat-panel, minimal hardware, often wood or matte | Quartz, slab backsplash, modern fixtures in matte black or brushed nickel | Linear pendants, hidden LED | Mid-century homes in Royal Woods and the hillside pockets || Traditional | Shaker or raised panel, painted, visible hardware | Quartz or granite, subway or brick backsplash, premium finishes in warm tones | Schoolhouse or lantern pendants | Ranch and traditional homes in Chandler Estates and Magnolia Woods || Contemporary | Mixed materials, wood island against painted perimeter | Honed stone, organic textures, natural materials | Sculptural statement lighting | Larger Woodland Hills, Tarzana, and Encino kitchens |
Contemporary is where most of our clients land, because it is the most forgiving. Mixing a wood island with painted perimeter cabinets lets you have warmth and brightness at once, and it ages better than a single-note room.
One caution about inspiration. The kitchens on shows like HGTV's Designers' Challenge are designed to read on camera in a thirty second reveal. Real kitchens have to work on a Tuesday night with homework on the island. Steal the ideas, not the staging.
Budget, Permits, and How the Build Actually Runs
Kitchen remodel cost in Los Angeles spans roughly $25,000 to $300,000 or more, with a typical mid-range gut renovation landing between $60,000 and $120,000. We break the line items down in our Los Angeles kitchen remodel cost guide, and cover schedule in how long a kitchen remodel takes in LA.
On permits: if you are moving plumbing and gas, adding circuits, or making structural changes, you need them. Plan check and inspections go through Los Angeles Department of Building and Safety, and permit fees commonly add $800 to $2,500 to a kitchen project. Skipping them is how a remodel becomes a problem at resale.
The sequence, honestly
- Design and 3D design review. You see the room before it exists. Changes here are free. Changes during construction are not.
- Permits and plan check. Timeline varies with scope.
- Demolition. Loud, fast, and where surprises surface. Old galvanized pipe, knob and tube wiring, and the occasional wall that turns out to be structural.
- Rough-in. Electrical work, plumbing, gas, framing. Then inspections before anything gets covered.
- Cabinetry and countertops. Templating happens after cabinets are set, not before.
- Finishes and expert installation. Backsplash, lighting, appliances, hardware, punch list.
What separates a smooth build from a miserable one is usually communication, not craft. Daily updates, a named person to call, and a schedule you can see beats a beautiful rendering and radio silence every time.
Why a Full-Service Design-Build Contractor Makes Sense Here
You can hire a designer, then a general contractor, then coordinate them yourself. Plenty of people do. It works when everyone gets along and falls apart when they do not, because the gap between design intent and buildable reality becomes your problem.
A design-build contractor keeps design, permits, and construction under one contract. One workflow, one accountable team, one number. We compared both approaches in design-build versus hiring a designer and contractor separately.
Preferred Home Builders has run this model in the Valley since 1996, with more than 3,000 completed projects and offices in Canoga Park and Culver City. You can see the full scope on our kitchen remodeling and interior remodeling pages, or read what clients say on our testimonials page.
Whoever you hire, verify the license. The Contractors State License Board lets you check any California contractor in about a minute. Ours is #773147. Do it for every bid you get.
Frequently asked
Keep reading
All storiesHow Long Does a Kitchen Remodel Take in LA?
A Los Angeles kitchen remodel takes 8 to 12 weeks of construction, or 3 to 6 months end to end.
Reputable Kitchen Remodel Contractors in California
The smart approach to finding the best kitchen remodeling contractor for your home. Renovating your kitchen can be exciting — but choosing the right team is the hard part.
What Is the Average Cost of Home Remodeling in Los Angeles in 2026?
Cost
Get a fixed-price estimate for your remodel.
One team for design and build, one schedule, one price. Free consultation across greater Los Angeles.