Sunroom and Patio Enclosure Additions in Los Angeles
Sunroom
Most people start with a picture in their head: morning coffee, lots of light, the yard right there. Fair enough. But sunroom and patio enclosure additions in Los Angeles split into two very different projects, and you need to know which one you're building before you pick a single pane of glass. One is a covered outdoor room with walls. The other is a conditioned addition with generous glazing, and the city treats it like any other room in your house.
Get that call right and the rest gets easier. Get it wrong and you end up with a beautiful room you can't legally use as a bedroom, or a glass box that hits 95 degrees by noon.
Here's where to start.
Six Starting Points for Your Enclosure Project
1. Choose How You Will Use the Room
Be specific. A screened sitting area, a seasonal dining room, and a year-round home office are three different buildings, even if they look the same from the street.
Think about the real list. A guest room needs egress and privacy. A gym needs floor framing that won't flex and a plan for heat. Hobby rooms and play areas need durable floors and somewhere to put things. A laundry or mudroom needs plumbing, drainage, and finishes that can take water and dirt. A spa enclosure is its own animal: steam and humidity will wreck the wrong framing, so ventilation and waterproofing come first.
And if you're thinking "storage room," know this: an open patio cover can't legally be used for storage or as a habitable room. The enclosure type has to match the use.
Bring your furniture plan, too. Doors, walkways, and the wall space you actually need eat up more room than people expect.
2. Preferred Home Builders
If Preferred Home Builders is on your shortlist, ask for a project-specific proposal that spells out the enclosure type, structural work, glazing, comfort systems, and who handles the permit. Then compare proposals using the same room specs. Comparing total prices alone tells you almost nothing.
3. Friendly Contractor
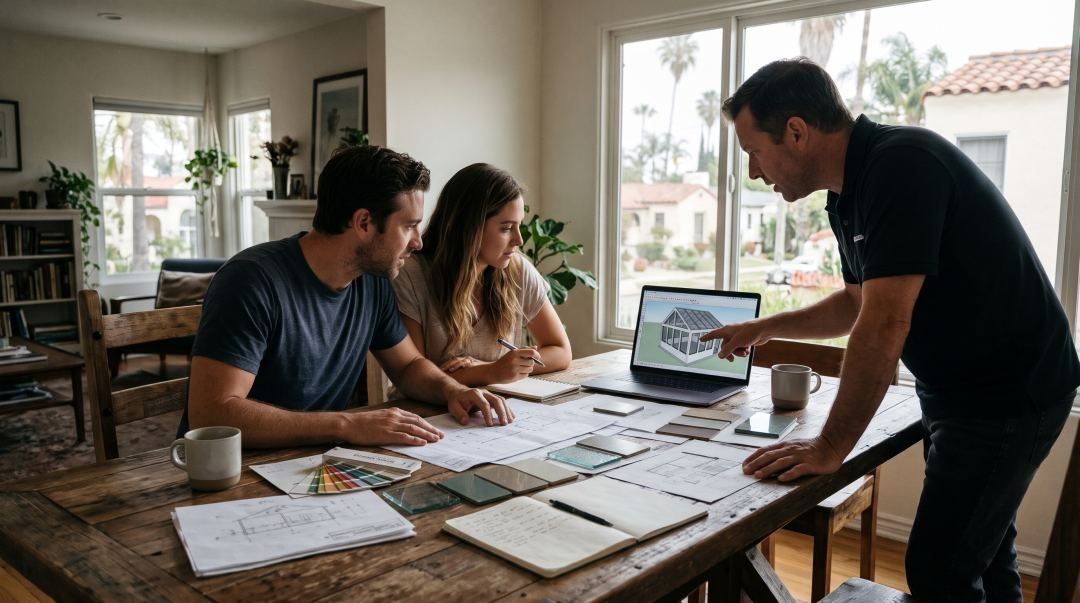
Friendly Contractor offers a free in-home design session to talk through your goals, the existing conditions, and the proposed scope. The company advertises free 3D design, valued at $3,000 to $5,000, when you build with them. Ask whether that includes a photoreal 3D model of the room from inside and out; seeing the window placement and roofline before anything gets built saves a lot of second-guessing later.
License #773147.
Request a Free Estimate or call (818) 312-6622.
4. Check the Existing Patio Before Choosing a System
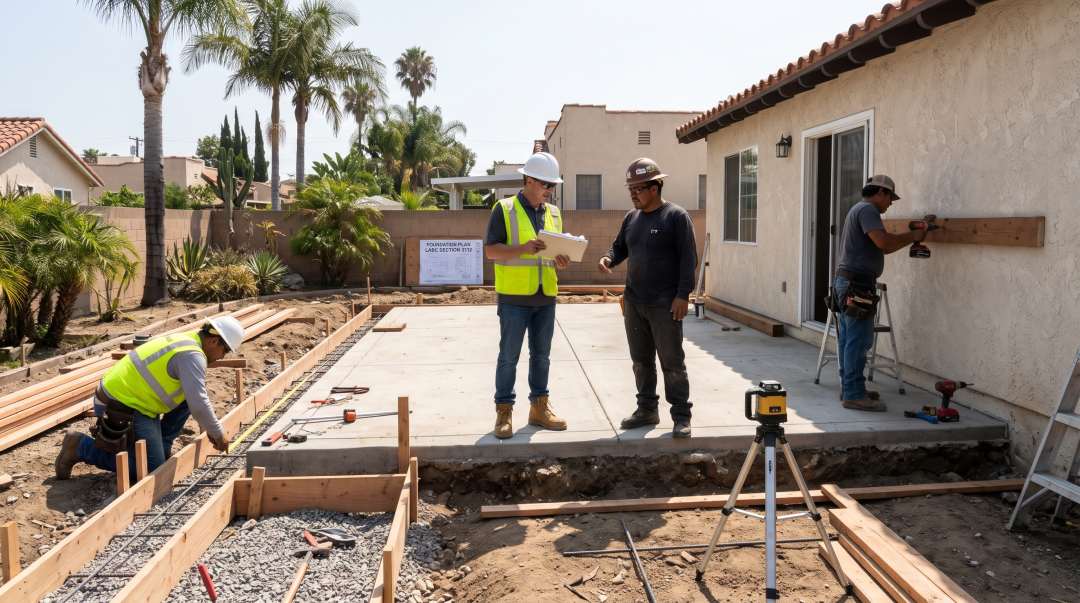
That slab out back isn't automatically ready for walls. A lot of old patio slabs are thin, unreinforced, and poured with no footings at all. Enclosing one can mean new footings, a reinforced concrete slab, or switching to a raised floor with floor framing.
Roof connections matter just as much. Most attached patio roofs hang off a ledger bolted to the house, and that ledger was sized for a light shade cover, not glass walls and an insulated roof. Add drainage, and you can see how the scope grows.
Sort this out before you fall in love with a prefabricated system or start picking finishes.
5. Plan for Sun Exposure and Comfort
LA sun is the whole point, and it's also the problem. Insolation (how much solar energy actually hits the room) on a south or west wall in August is no joke. Overheating is the classic glass-room complaint, and under-ventilating makes it worse.
So plan for it. Window placement that allows cross-ventilation. Shading on the hot sides. Insulation where it counts. And decide early whether the room gets heating and cooling, because that decision changes the glass, the walls, the roof, and the permit.
6. Establish the Permit Pathway
Find out which building department covers your address and how the room will be classified. An old approval for a patio cover does not cover enclosing it, and it definitely doesn't cover turning it into conditioned living space.
Which Enclosure Type Fits Your Plans?
The real buying decision is how much you want to be separated from the outdoors. Here's how the main options stack up.
| Enclosure type | Practical use | Key planning consideration |
|---|---|---|
| Screen-style rooms | An outdoor-feeling space with insect screening and airflow | Fixed screen walls keep bugs out, not weather. Not suitable for conditioned living, and attachment or structural changes may still need permit review. |
| Three-season sunroom | Seasonal dining, reading, or hobbies | Often built with single-pane panels or basic glazing. Comfort depends on orientation, ventilation, shading, and insulation. Don't treat it as a conditioned addition without the right design and approval. |
| Four-season sunroom | Regular indoor use, year-round | Insulated walls and an insulated roof, energy-code glazing, and heating and cooling all need coordinated structural and energy planning. |
| Glass enclosure or solarium | Daylight-focused seating and views | Low-E glass, operable windows, shading, and a cooling-capacity check help control heat buildup. Glass skylight panels or floor-to-ceiling glass add light and add load. Structural and glazing review may apply. |
| Modular patio room addition | A design built from prefabricated components | Standard parts don't eliminate site-specific foundation, drainage, attachment, or permit requirements. |
| Solid-roof patio enclosure | Glazed or screened walls with an alternative to overhead glass | Roof weight, slope, drainage, and attachment drive construction. Insulation and conditioning drive comfort and review. |
Roof Styles and Wall Configurations
Within those categories, the roofline changes the feel of the room more than almost anything else.
A straight patio room has a single-slope roof that runs off the house. It's the simplest to tie into an existing roofline and usually the easiest on the budget. A gabled patio room peaks in the middle, which gives you a taller, more open ceiling and a more "real room" look. A gabled garden room pushes that further with more glass in the gable end, so the room feels like it belongs in the yard.
Walls come in three common setups. A half-wall with glass above gives you a solid base for outlets, furniture, and privacy. Floor-to-ceiling glass maximizes views but raises the heat question. Most rooms mix picture windows for the view side, sliding windows where you want air, and folding doors that open the whole room to the patio.
Honestly, a custom sunroom is often the better call in LA, because lots here are tight and odd-shaped. Standard kits assume a flat, square patio that a lot of homes simply don't have.
What Drives Sunroom and Patio Enclosure Costs?
A basic screened enclosure and a conditioned addition can be miles apart in price at the exact same size. So be wary of any single cost per square foot number you see online. It hides the stuff that actually moves the price: foundation, glass, and comfort systems.
A useful cost estimate starts with a site visit and a defined scope, plus construction documents where required. A good estimator will walk the patio, look at the slab, check the roof connection, and ask how you'll use the room before giving you a number.
Foundation, Structure, and Existing Conditions
First budget question: can the existing patio carry what you want to build? Scope may include:
- Slab evaluation, foundation type, and footings.
- Posts and beams, roof attachments, and the ledger connection.
- Structural calculations and structural plans.
- Drainage changes.
- Repairs at existing roof and wall connections.
Parts of LA sit on expansive clay, and expansive soil requirements can call for a soil report and deeper or reinforced footings. Termite details also come up on wood-framed additions. None of this is glamorous. All of it comes before the decorative stuff.
A proposal that reuses the patio as-is can't be compared directly to one that includes foundation or structural work. They're pricing different projects.
Glazing, Roofing, and Comfort Systems
The amount of glass shapes the construction scope and how the room feels at 3 p.m. in July. Dual-pane glass with Low-E coatings is the baseline for a conditioned room. Thermally broken frames cut heat transfer through the frame itself, which matters more than people think in a room that's mostly frame and glass.
You'll also hear manufacturer-specific glass names. Some national sunroom brands market proprietary coated glazing, such as CONSERVAGLASS NXT technology. Don't get hung up on brand names. Ask for the NFRC ratings (U-factor and solar heat gain coefficient) and compare those across every option.
For the structure, aluminum framing is common in sunroom systems, and powder-coated aluminum frames hold up well with very little maintenance. Frame color affects both curb appeal and heat, so pick it with the house, not just the catalog. Roofs often use expanded polystyrene (EPS) insulated panels, which give you an insulated roof without heavy framing. Wood-framed rooms are another route, especially when you want the room to match the house.
Then define the comfort package:
- Shading: retractable shades, motorized blinds (with remote control or smartphone operation), and ceiling fans.
- Heating and cooling: can your existing HVAC handle another room? Often it can't, and a mini-split HVAC system is the cleaner fix.
- Electrical: outlets, hidden wiring, and lighting.
- Finishes: flooring, a finished ceiling, trim, and adjoining surfaces.
Your glazing and shading decisions and your HVAC sizing are one conversation, not two. Separate the must-haves from the nice-to-haves, too. That way you can trim the budget without gutting what the room is for.
Design, Access, and Site Constraints
Room size, roof slope, construction access, existing stucco, soil conditions, setbacks, and lot coverage all affect the work. So do drawings, engineering, energy documentation, plan check, and permit fees.
If the room connects to an interior space, include the opening, floor transitions, trim, and nearby finishes in the scope. Direct access from inside your home is what makes a sunroom feel like part of the house instead of a nice shed. Friendly Contractor's home remodeling services are a good starting point for coordinating that connected work.
Finish level is the last big lever. A builder-grade room and a high-end one can share the same footprint and land far apart on price.
What to Request in a Written Estimate
Ask every contractor to spell out:
- The enclosure type, dimensions, and intended use.
- Materials and major product selections.
- Foundation and structural assumptions.
- Electrical, heating, and cooling work.
- Design, engineering, and permit responsibilities.
- Allowances, exclusions, and optional upgrades.
- How changes get approved and priced.
For every allowance, confirm what it covers and what happens if you pick something pricier or cheaper. Confirm whether permit-related costs are included.
Ask about the warranty, and get specifics. Many sunroom systems come with a limited lifetime warranty, and some manufacturers advertise a lifetime transferable manufacturer warranty. Read the terms: what's covered, for how long, and whether it really transfers if you sell. Then ask what the contractor's own workmanship warranty covers, because that's a separate thing.
If you're considering financing, ask early. It's easier to size the project to the budget than to cut it after the drawings are done.
Los Angeles Permits and Code Review
Permit requirements depend on the enclosure design, how it attaches, structural changes, utilities, and whether the room is conditioned. Most permanent sunroom and patio enclosure additions need a building permit, especially when structure, utilities, or conditioned space are involved.
And "Los Angeles" isn't one jurisdiction. It can mean the City of LA, unincorporated LA County, or one of the independent cities nearby. Each one reads LA building codes a little differently, so confirm who governs your address before anything else.
Patio Covers vs. Enclosed Rooms: LABC Section 3112
This is where a lot of projects quietly go sideways. In the City of LA, patio covers are governed by LABC Section 3112, along with LARC Appendix AH for residential work (older editions call it Appendix H). Under Section 3112, you can enclose a patio cover with walls, but the open or glazed area of the longer wall plus one more wall has to equal at least 65 percent of the wall area below 6 feet 8 inches. Those are the opening requirements, and they're what keep a patio cover a patio cover.
LADBS also notes that once a patio cover is enclosed with insect screening, plastic, or glass, the structure has to meet the lateral design requirements of the code. In plain terms, the walls now have to resist wind and seismic forces, which usually means engineering.
Go past those limits, or add heating and cooling, and you're no longer building a patio cover. You're building a room addition, with everything that comes with it.
What Plan Review May Cover
Depending on the project, plan check may look at:
- Property limits: setbacks, lot coverage, permitted floor area, and permitted use.
- Structure: foundations, footings, roof connections, and lateral design.
- Water management: drainage, waterproofing, and connections to the existing home.
- Safety: egress requirements, exit routes, and where tempered glass is required.
- Utilities: outlets, lighting, heating, cooling, and mechanical equipment.
How the room is described in the plans matters as much as how it looks. If you want a home office or family room, say so on the application. Don't let it get drawn up as an enclosed patio and hope for the best.
Conditioned Rooms and Energy Requirements
A conditioned sunroom may need insulation, glazing, and energy calculations under California's Title 24 energy code. The California Energy Commission publishes the 2025 Energy Code compliance manuals and approved compliance software for residential projects.
This also matters when you compare bids. A seasonal enclosure and a conditioned room are not the same spec, and one bid's "sunroom" might be another's three-season room.
Why Permits Matter for Resale
Here's the part people skip. A properly permitted, conditioned room can count toward your home's appraisable square footage. Unpermitted living space usually doesn't, and it can turn into a headache at resale when the buyer's inspector or lender starts asking questions. Building it right the first time is almost always cheaper than legalizing it later.
Inspections and Construction Sequencing
Inspections are checkpoints for work that'll get covered up later. The schedule should allow for those inspections and any corrections before work moves on.
Before you sign, settle who files the permit applications, who coordinates inspections, and who handles required corrections. In unincorporated LA County, legalizing an unpermitted addition can, depending on its size and complexity, involve engineering review or tearing out and rebuilding parts of the work, and the structure has to meet current code when it's permitted.
For official guidance, forms, and public information, check the Los Angeles Department of Building and Safety permit resources, and confirm current requirements with the agency that covers your property.
From Design Session to Construction
Use the first consultation to turn an idea into a defined project:
- Share the existing conditions. Bring rough dimensions, photos, and details on the patio, slab, roofline, drainage, and access.
- Review the layout. Talk through daylight, privacy, doors, furniture, roof style, and how the room connects to the house.
- Define the scope. Lock in materials, comfort systems, finishes, and documentation needs before the proposal is final.
- Assign permit responsibilities. Figure out which drawings, engineering, energy documentation, and reviews apply.
- Set construction checkpoints. Put inspection stages, change procedures, and completion requirements in the agreement.
Ask for a schedule that breaks out design, agency review, and construction separately. Lumping them into one number hides where the delays actually happen.
Frequently asked
Keep reading
All storiesWhere to Find ADU Home Builders in Los Angeles
Where do you actually find a good ADU builder in Los Angeles? Start with public records, not ads. Here are six builders worth calling first, the seven places to find more, what LA's 2026 permit data shows, and the exact checks to run before you sign anything.
Best Room Addition Contractors in Los Angeles (2026 Guide)
A 2026 guide to the best room addition contractors in Los Angeles: five vetted firms, real cost ranges by addition type, and the Title 24, SB 9, and CSLB rules that govern every legal home expansion.
Can I Add a Second Story to My House in Los Angeles? Cost and Permits (2026)
Yes — most LA single-family homes can add a second story. Expect roughly $300–$600 per square foot, LADBS permits, structural engineering, and a 9–18 month end-to-end timeline. Here’s the process.
Get a fixed-price estimate for your remodel.
One team for design and build, one schedule, one price. Free consultation across greater Los Angeles.