Garage ADU Conversion Plans by Preferred Home Builders
How we plan a garage-to-ADU conversion from first sketch to permits.
Are you looking to convert your garage into an ADU (Accessory Dwelling Unit)? If so, you’ve come to the right place. Preferred Home Builders has been helping clients realize their ADU conversion goals for years. Our team of experts will help you choose the right floor plan, materials, and design for your needs and budget — and we have the expertise to guide you through the permitting process, so everything is done correctly and efficiently.
We offer complete project management from start to finish, including all necessary permits and inspections. With Preferred Home Builders on your side, you can be sure your project is in good hands.
What is a garage conversion or ADU?
A garage conversion, or Accessory Dwelling Unit (ADU), is a living space added to an existing home. This kind of addition can be used as an extra bedroom, an office, a mother-in-law suite, or even a rental unit. The possibilities are endless, and the options range from simple to complex depending on the size and layout of your home.

Understanding garage ADU conversions
Thinking about converting your detached garage into an ADU? It’s becoming increasingly popular and can be a great way to supplement your income. It may seem daunting, but understanding the steps involved makes it simpler. Knowing your city’s requirements — such as any changes needed to meet local building codes — is invaluable.
For example, if you live in Los Angeles like we do, you need to make sure your conversion meets all city-mandated requirements before beginning the project. With proper research and a detailed plan tailored to local standards, turning your existing garage into an ADU is a worthwhile investment — and often more accessible than many people think.
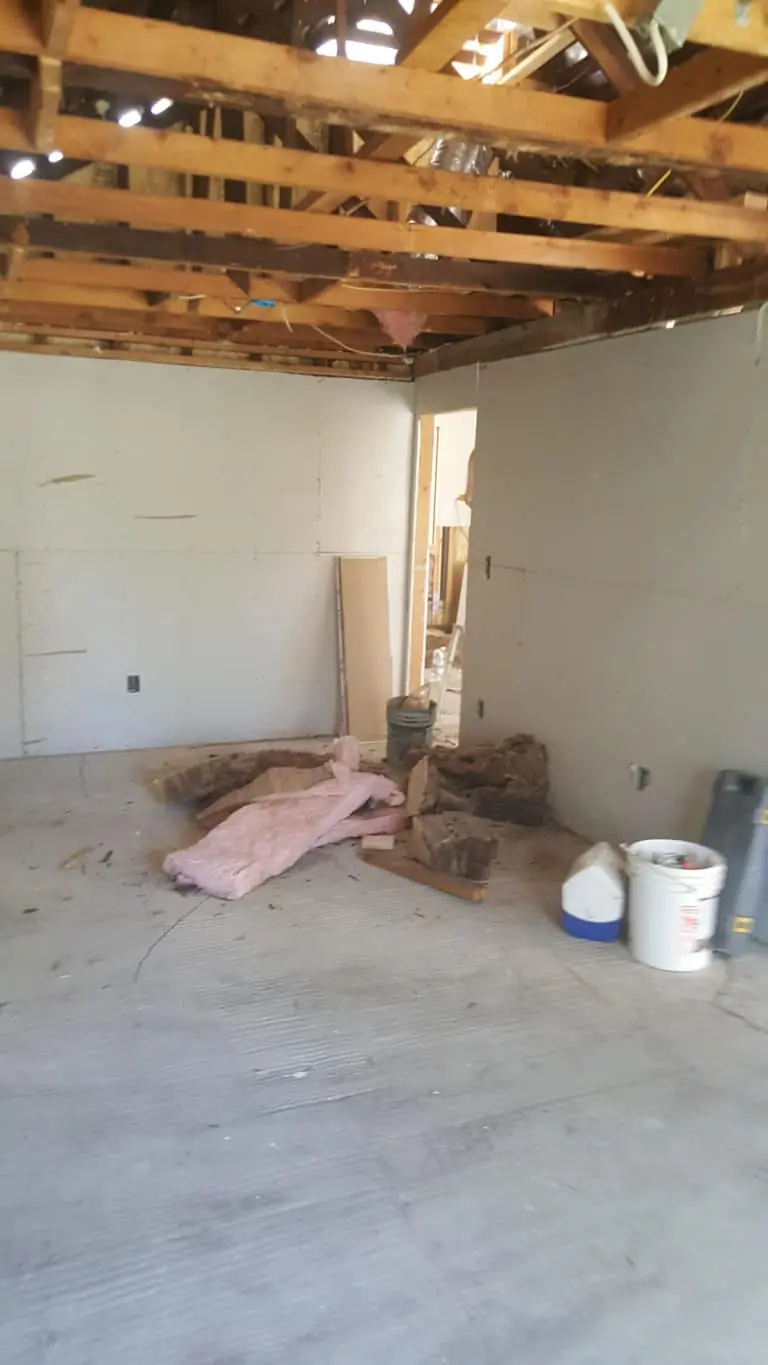
How to convert a garage into an ADU
Converting a garage into an ADU can be a great way to capitalize on unused space. Knowing where to start takes some research, since you’ll need to consider the local requirements for converting a garage into an ADU in Los Angeles specifically.
Those documents help you understand the regulations and any additional paperwork needed beyond basic building codes and permits. Although it can seem daunting at first, once you’ve done the groundwork, turning your garage into an ADU can bring great rewards.
With careful planning and attention to detail, the project can result in beautiful new usable space that enhances your home’s value and provides all the benefits of an extra room.
Advantages and disadvantages of converting your garage
Converting your garage into an ADU can provide many benefits — a separate dwelling on your property, or even additional rental income. But bringing your garage conversion plans up to code in Los Angeles County means meeting certain requirements, which can be costly and time-consuming.
Depending on the upgrades required, you may need to update existing electrical service panels or retrofit outdated plumbing systems — all of which call for specialized professionals and come with a price tag.

Detaching your garage from the rest of the house also adds steps when it comes to fire-safety planning and filing for city permits.
Despite any potential setbacks, making the transition from a detached garage to an ADU can still be worth the investment of time and money for anyone who wants extra use out of their property. It’s a lower-cost way to generate rent, or to turn your garage into functional living space for family members.
Meeting garage requirements for Los Angeles ADUs
For homeowners converting a detached garage to an ADU in Los Angeles, there are a number of important requirements to meet. To ensure the conversion is handled safely and up to California building-code standards, any ADU-related project must be brought before the Building & Safety Division for review and approval.

Other fundamental requirements include proper permits, adherence to earthquake safety rules, framing changes for any new windows or doors, proper ventilation, and updates to the electrical wiring to meet safety standards.
Meeting these basic requirements ahead of time helps make the entire process go smoother and quicker when converting your LA garage into an ADU.
Garage conversion ideas
When it comes to creating an ADU through a detached garage conversion, there are plenty of options to choose from. Although the plans and requirements vary by location, several universal ideas apply across regions. In Los Angeles, a detached garage conversion offers the potential for increased square footage in the form of a private apartment or rental suite — a source of rental income or extra breathing room for family.
With careful planning and thoughtful consideration of the design and building requirements, your ADU conversion can be the perfect addition to your property. Reach out to the experienced professionals at Preferred Home Builders, who specialize in local codes and regulations, for up-to-date guidance on how best to proceed with your ADU conversion plans.
Keep reading
All storiesCustom Garage Conversion – Woodland Hills, CA
Garages are great for parking cars — but when they sit unused, they’re valuable square footage waiting to be reclaimed. Here’s how we converted one in Woodland Hills.
Garage Conversions: Conversion of Garage into Livable Space
Converting a garage into living space is no small feat. It takes careful planning and execution to ensure the finished product meets code and your expectations.
Preferred Home Builders: The Best ADU Contractors in Los Angeles, CA
From design and permits to a finished, rentable unit — what makes Preferred Home Builders a trusted ADU contractor across Los Angeles.
Get a fixed-price estimate for your remodel.
One team for design and build, one schedule, one price. Free consultation across greater Los Angeles.